
Tupwood Gardens, Caterham Guide Price £650,000

-
Photo 30
-
Photo 24
-
Photo 29
-
Photo 1
-
Photo 27
-
Photo 6
-
Photo 8
-
Photo 9
-
Photo 10
-
Photo 11
-
Photo 13
-
Photo 14
-
Photo 17
-
Photo 21
-
Photo 22
-
Photo 24
-
Photo 25
-
Photo 27
-
Photo 28
-
Photo 29
-
Photo 23
-
Photo 25
-
Photo 28
- Stylish Semi-Detached Town House In A Private Development
- Flexible Accommodation Over Four Floors
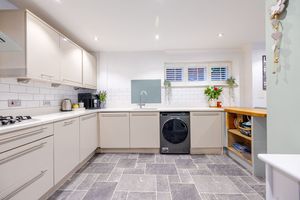
- Spacious Kitchen, Dining, Family Room Opening To The Garden
- Large Lounge With Juliette Balcony
- Four Bedrooms Two Of Which Have En-Suite Facilities
- Parking For Three Vehicles
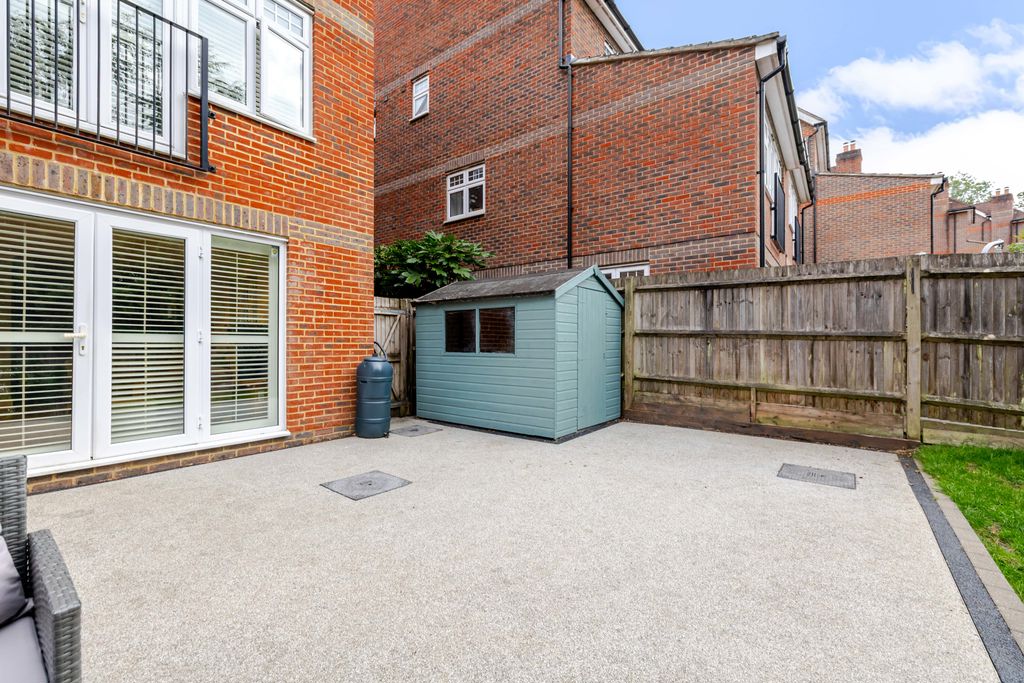
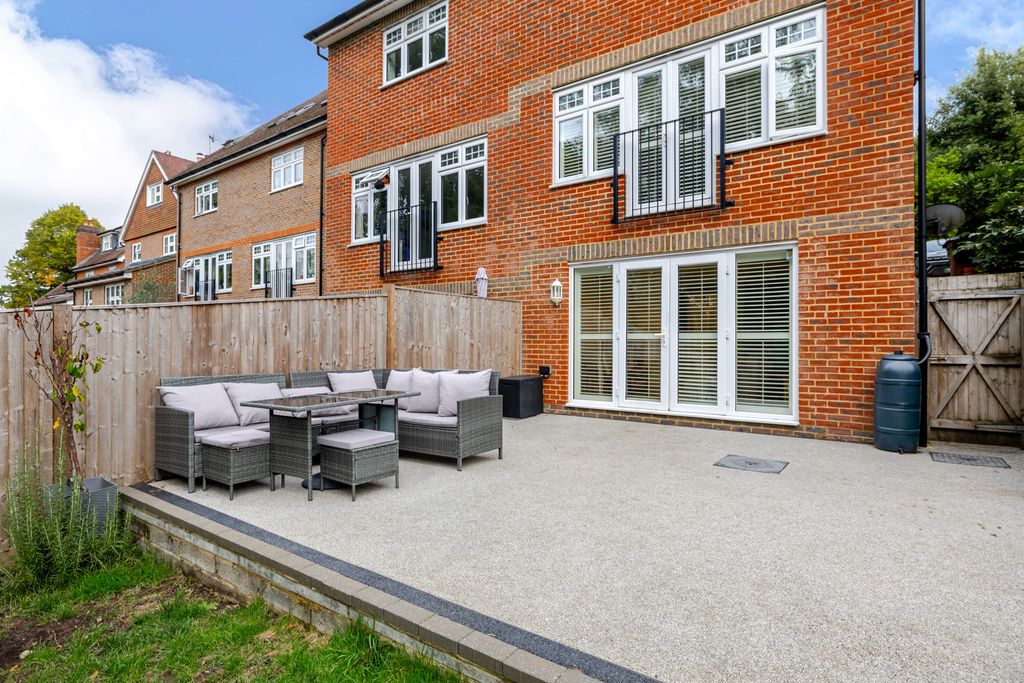
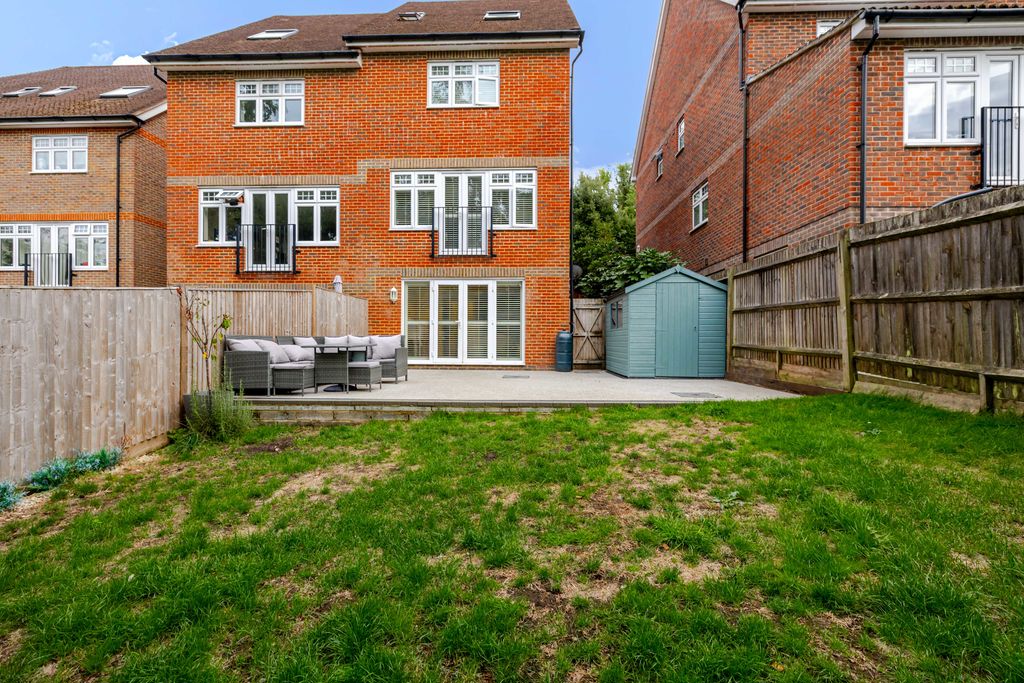
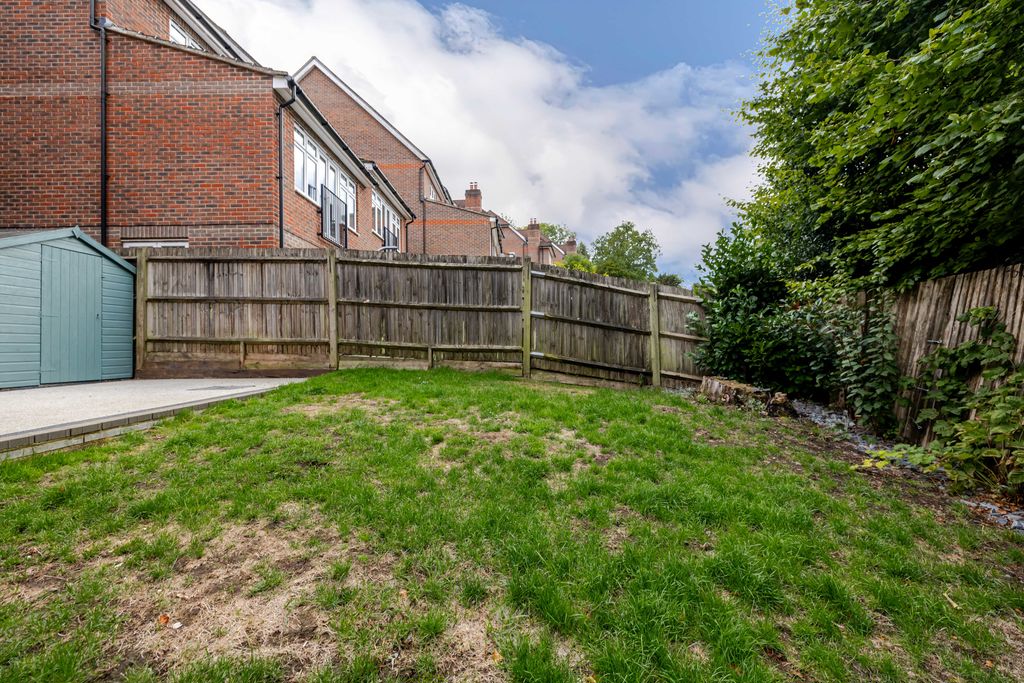
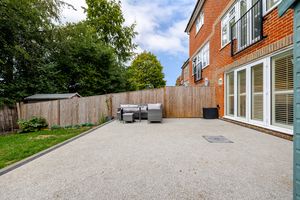
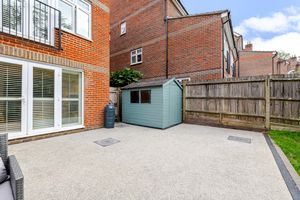
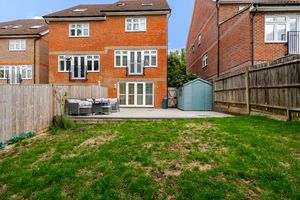
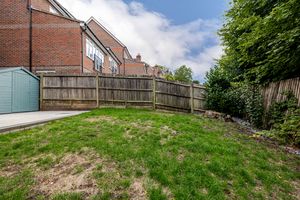
- Garden With Patio and Lawn
- Close To Caterham Town Centre and Station
- Desirable Schools In The Local Area
- Solar panels ( Vendor advises they are owned outright)
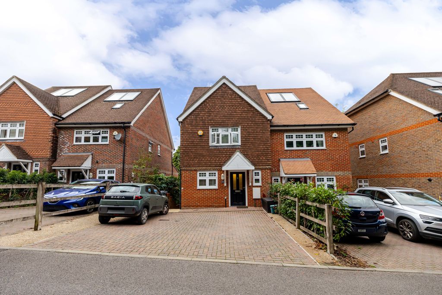
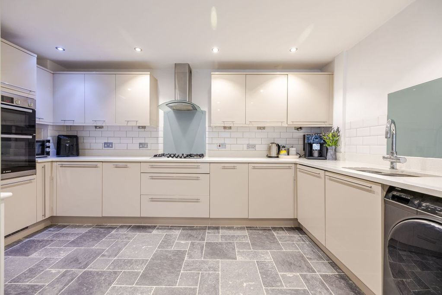
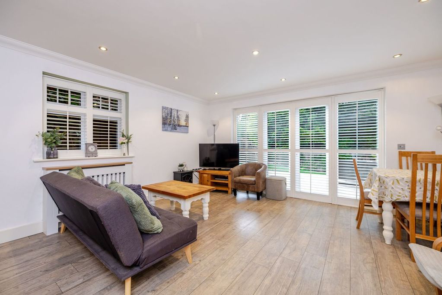
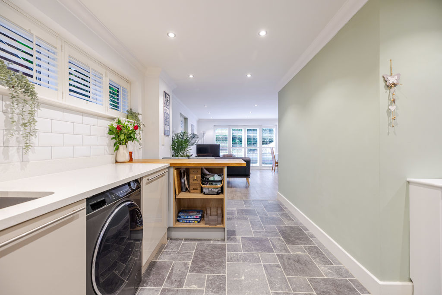
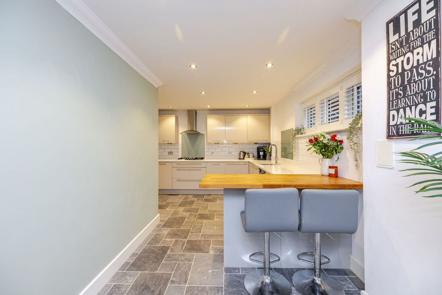
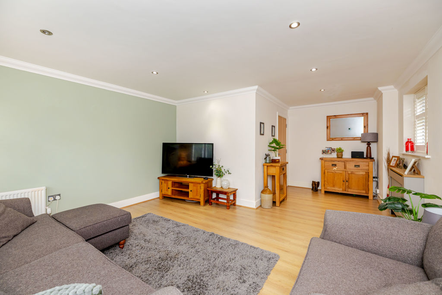
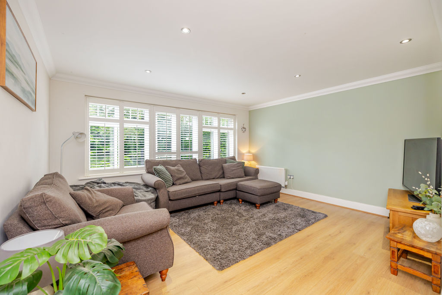
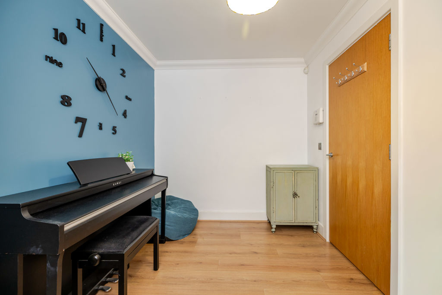
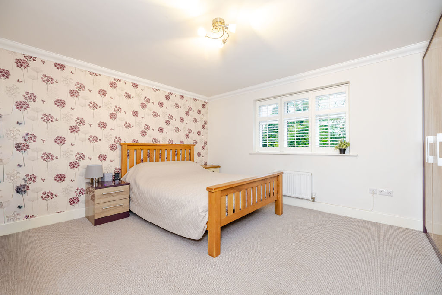
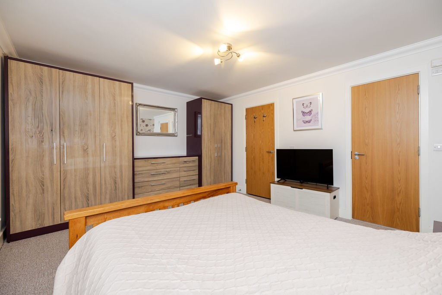
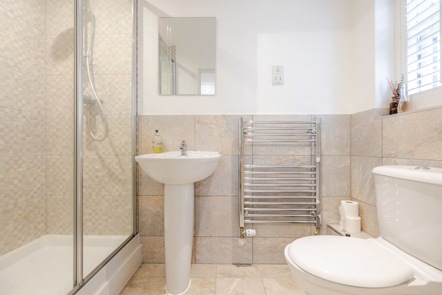
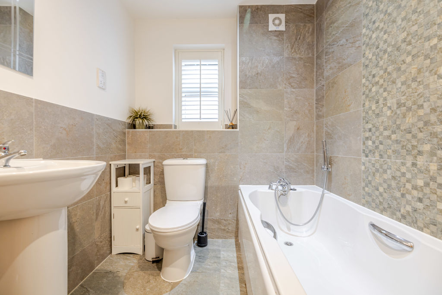
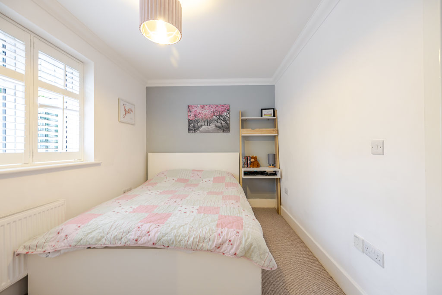
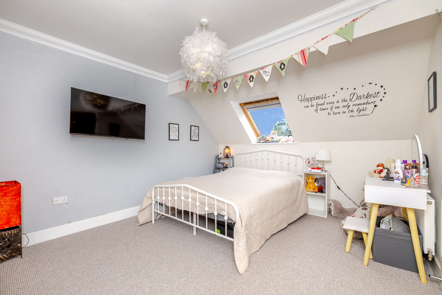
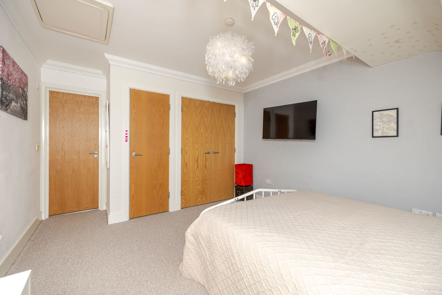
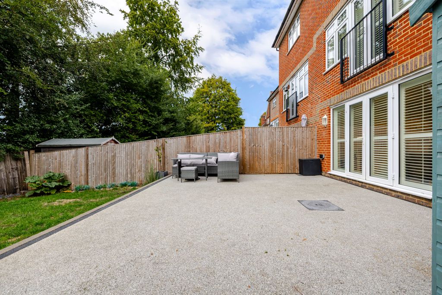
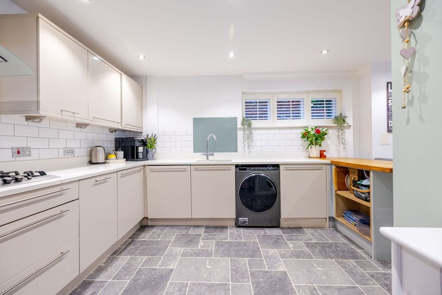
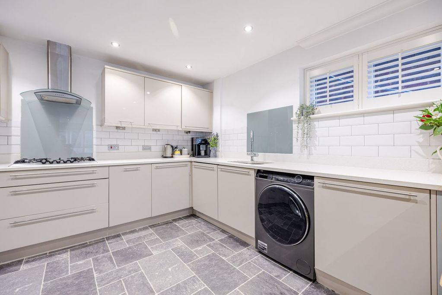
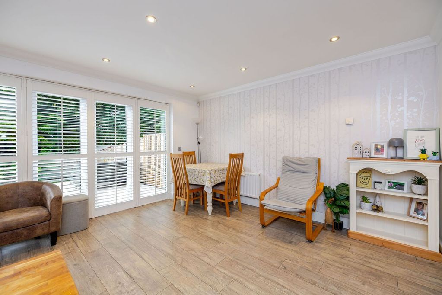
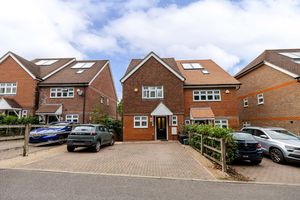
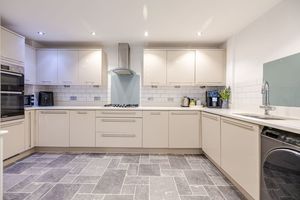
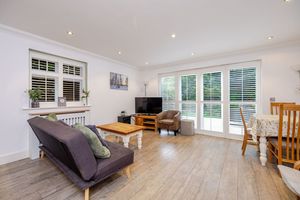
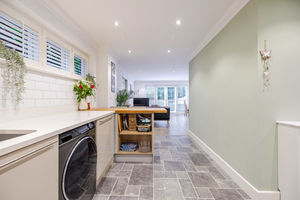
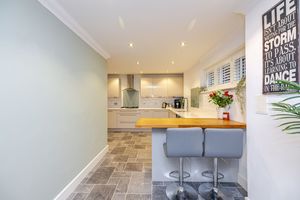
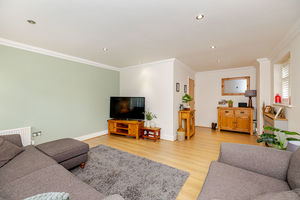
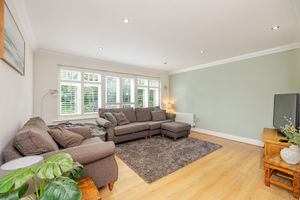
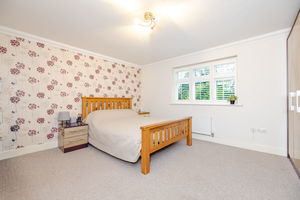
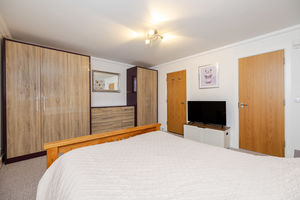
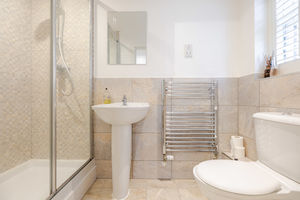
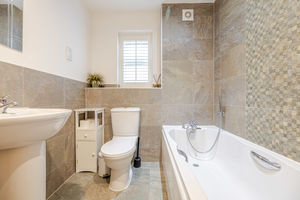
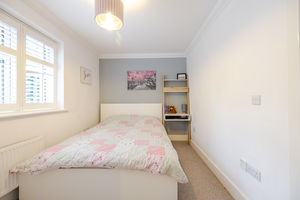
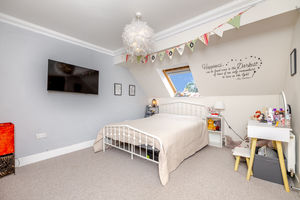
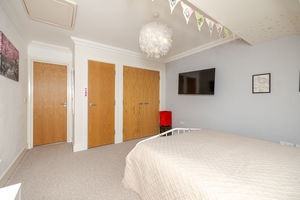
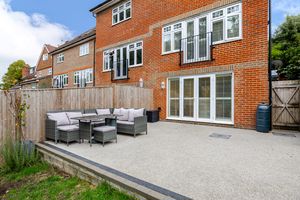
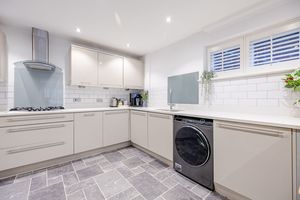
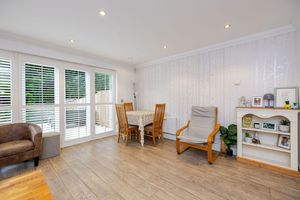
Tucked away within an exclusive gated development off the sought-after Tupwood Lane, this nicely presented semi-detached home offers flexible accommodation arranged over four floors. There is a useful room that would work well as a fourth bedroom, playroom, snug or guest accommodation depending on individual requirements. A particular feature of the home is the impressive main reception room with glazed doors opening onto a Juliet balcony, creating a wonderful sense of space and connection to the surrounding landscape. The lower ground floor is dedicated to a superb kitchen/dining room designed with both family life and entertaining in mind. Stylish contemporary cabinetry is complemented by stone worktops, integrated appliances while the generous dining area comfortably accommodates a large table for everyday meals and social occasions alike. Doors open directly onto the rear terrace, seamlessly linking indoor and outdoor living during the warmer months. The bedroom accommodation is arranged across the upper floors and offers excellent flexibility. The first floor provides two generous double bedrooms and a contemporary family bathroom, with one bedroom also benefiting from an en suite shower room and attractive elevated views. Occupying the entire top floor, the principal suite enjoys a peaceful and private setting, complete with fitted wardrobes, a stylish en suite shower room and roof windows framing far-reaching view. Outside To the front, a private driveway provides off-street parking for three vehicles, while side access leads through to the rear garden. Additional visitor parking is available within the gated development.
Rooms
 4
4  3
3  3
3 Brochure
 Register With Us
 Mortgage Calculator
Request A Viewing
Photo Gallery


EPC

Floorplans (Click to Enlarge)

Nearby Places
| Name | Location | Type | Distance |
|---|---|---|---|
Caterham CR3 6EW



Rayners Town and Country Ltd | Reg.Office C/O Adams Beeny, 4 Sudley Road, Bognor Regis, West Sussex, England, PO21 1EU | Reg. in England No. 02205528 | VAT No. 367 469407
Rayners Lettings Ltd | Reg. Office C/O Adams Beeny, 4 Sudley Road, Bognor Regis, West Sussex, England, PO21 1EU | Reg. in England No. 04929479 | VAT No. 97 6842 758
©
Rayners Properties. All rights reserved.
Properties for Sale by Region | Privacy & Cookie Policy | Complaints Procedure (Sales) | Complaints Procedure (Lettings)
Rayners Lettings ltd privacy policy | ICO Certificate (Lettings) | ICO Certificate (Sales)
Powered by Expert Agent Estate Agent Software
Estate agent websites from Expert Agent